 Visit us
+90 538 000 0001
project@wegoturkey.com
Visit us+90 538 000 0001
project@wegoturkey.com
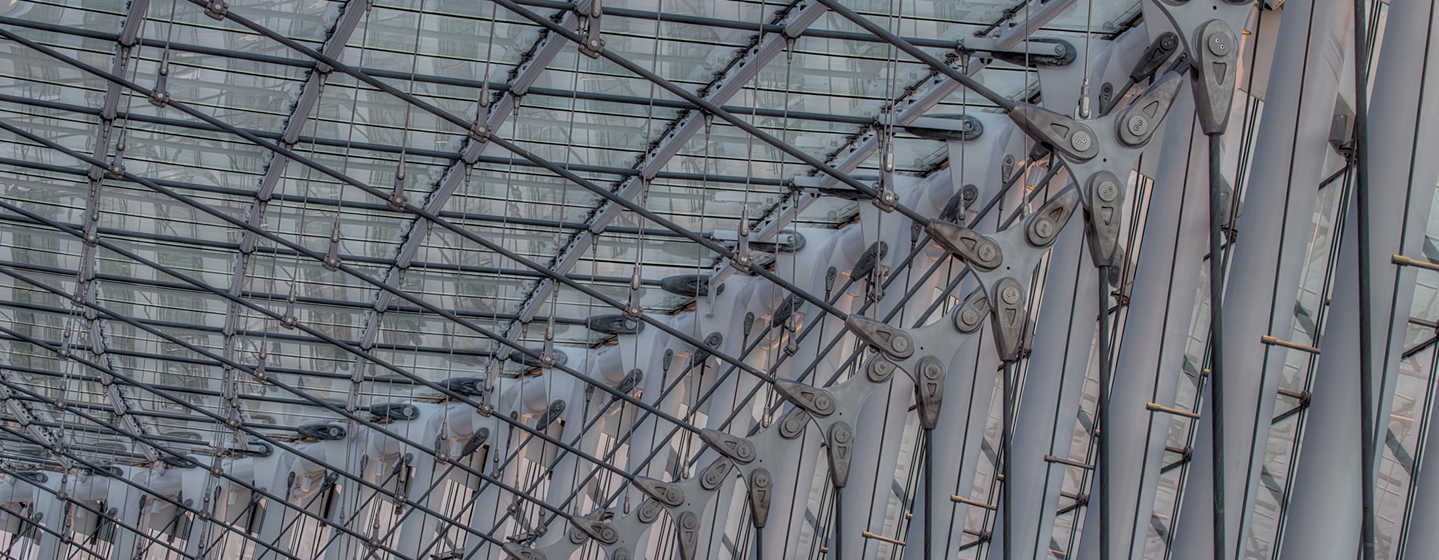
Our Services| Structural Engineering Project Expertise
All-Encompassing
WEGOTURKEY combines experience, innovative thinking, technical expertise, quality, practicality, and strong in-house capabilities with a proven track record of delivering successful projects.

WEGOTURKEY’s preconstruction services create strong client value by identifying the right balance between design, performance, and cost from the earliest stages of the
WEGOTURKEY offers a wealth of knowledge, experience and committed talent, while successfully delivering sustainable and technically challenging projects safely on a global basis.

WEGOTURKEY's in-house design and engineering supports sustainable projects through an integrated approach aligned with fabrication and project execution

Quality is paramount at WEGOTURKEY, embedded in engineering, manufacturing, and construction throughout every phase of project execution.

Quality is paramount at WEGOTURKEY, embedded in engineering, manufacturing, and construction throughout every phase of project execution.
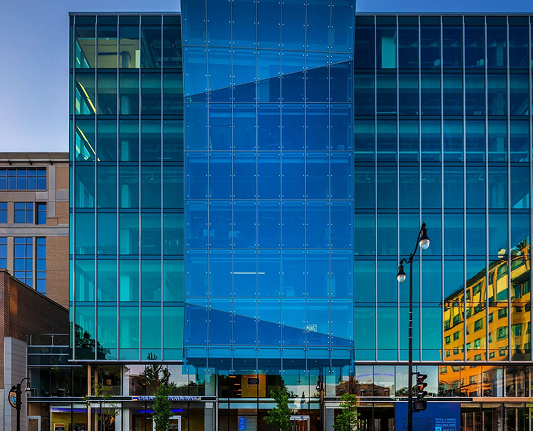
At WEGOTURKEY, we operate through a holistic and multidisciplinary model that delivers precision, reliability, and full accountability across every phase of project delivery.
We take single-source responsibility — from early-stage engineering design and performance simulations through advanced fabrication to final on-site installation. This integrated approach enables us to manage the complete lifecycle of the façade system, ensuring efficiency and excellence at every stage. By integrating façade technologies, architectural stainless steel applications, structural steel construction, and façade engineering solutions within one platform, we remove the typical gaps between disciplines. This seamless coordination empowers us to realize even the most complex architectural visions through a unified, streamlined, and performance-driven process.
At every stage — from concept to completion — WEGOTURKEY delivers more than façade systems; we deliver confidence, control, and craftsmanship.
Architectural Design + Technical Specifications


01.
Preliminary System Design → Research & Design → Prototype Modeling
02.
Custom System Design → Engineering Verification
03.
Mock-Up Testing
04.
Shop Drawings → Detailed Design → Assembly Procedures

05.
Production → In-Line Testing → Quality Management
06.
Installation → Site Testing → Method Statement
WGO Axis Façade Solution delivers integrated façade, aluminium, glass, and metal systems designed to meet the highest standards of performance, precision, and architectural quality.
We provide end-to-end façade solutions — from design development and engineering verification to fabrication, testing, and installation — ensuring each system is technically sound, visually refined, and built for long-term durability.
Rooted in engineering excellence and driven by innovation, our approach combines façade systems, curtain wall solutions, aluminium joinery, cladding applications, skylights, and custom architectural metal works within one coordinated platform.
This integrated process allows us to deliver efficient, high-performance solutions for complex architectural projects with clarity, control, and consistency.


Delivering advanced façade solutions through engineering precision, innovation, and sustainable excellence.
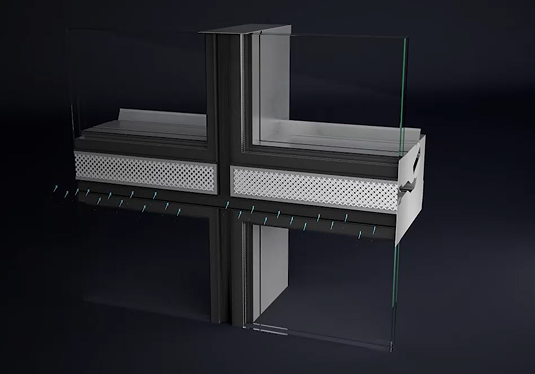
Developed by WGO Axis Façade Solution, the Trickle Vent is an innovative natural ventilation system seamlessly integrated into curtain wall façades. Designed to enhance indoor air quality in office buildings, it offers a sustainable and healthy alternative to traditional mechanical systems. The system uses a multi-position airflow valve that allows fresh outdoor air to enter the building without turbulence. A perforated aluminium mesh helps prevent insects and birds from entering, while the aerodynamic design supports silent operation and acoustic comfort
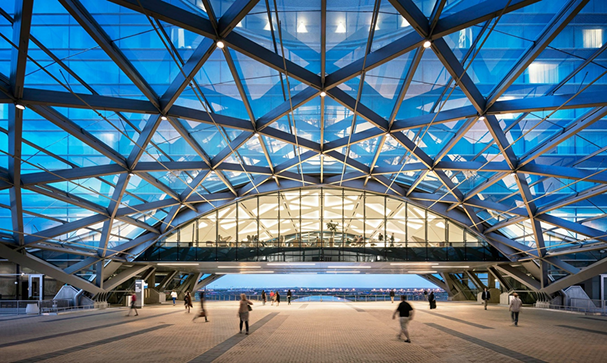
Dynamic structures designed to respond to changing spatial and environmental needs, Movable Roofs represent a unique collaboration of architectural elegance and mechanical innovation. At the core of each system lies a synergy of disciplines: structural steel and aluminium for strength and lightness, high-performance glazing for transparency and thermal control, and advanced automation for precise, reliable movement. Every movable roof system is tailored to its architectural context, ensuring year-round usability through seamless weatherproofing, insulation, and air tightness. Beyond their visual appeal, these systems deliver uncompromising technical performance made possible by the deep integration of engineering, technology, and automation. The result is a living roof — a controlled transformation of space, turning interiors into exteriors when desired.
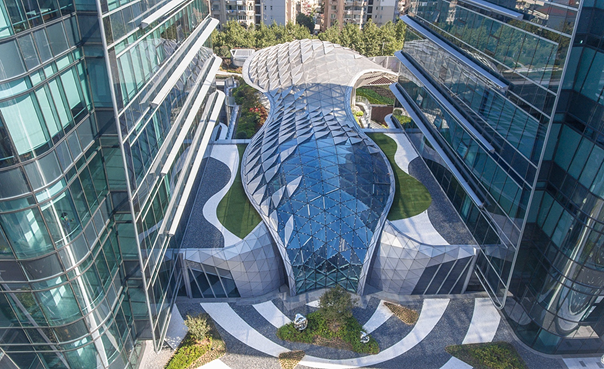
In architectural expressions where imagination challenges the boundaries of geometry, Free Form Structures & Skylights stand as fluid, dynamic forms that define the identity of rooftops, canopies, and entrances. These challenging structures are formed by seamless integration of steel, glass, and aluminium, brought together to ensure that even the most complex shapes are delivered with precision. They are designed to meet the required standards of weatherproofing, thermal insulation, air tightness, and daylight control, all verified through mock-ups and comprehensive environmental and structural simulations. The true essence of free form structures lies in this dual mastery: preserving the purity of architectural vision while ensuring uncompromised structural performance and environmental protection. Function remains intact, while form flows freely.
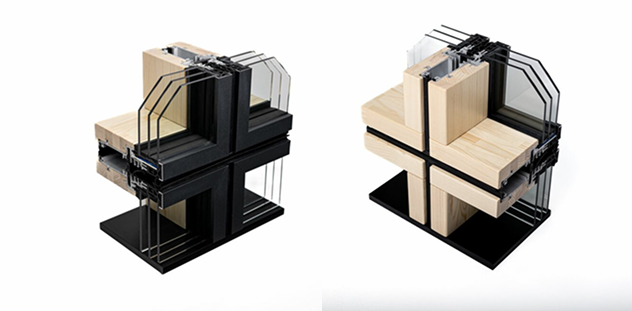
Offering a high-performance hybrid solution that combines aesthetics, energy efficiency, and sustainability, this façade system enhances building safety and comfort through a spandrel design that provides 60 minutes of fire resistance and 60 dB sound insulation. By merging the natural warmth of timber with the modern lines of aluminium, it delivers a refined architectural character. Fully tested in compliance with EN standards for air and water tightness, the system also supports green building goals through the use of renewable and recyclable materials. It is a smart choice for contemporary projects seeking long-term performance and environmental harmony.
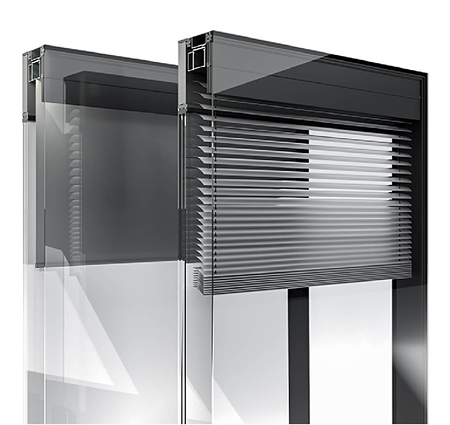
The Clean Cavity Façade System is an innovative solution that combines transparency, energy efficiency, and long-term durability for modern buildings. By creating a sealed cavity between glass units, it passively balances pressure and humidity while preventing condensation. Integrated shading systems regulate solar gain, significantly enhancing the building’s energy performance. Operating on a passive ventilation principle, the system preserves high optical clarity and reduces maintenance needs. Successfully tested for air and water tightness in accordance with EN standards, it prevents the intrusion of dust and particles, improving interior comfort. Ideal for corporate buildings, museums, airports, and sustainability-driven projects, the Clean Cavity Façade System delivers both advanced performance and architectural excellence.
Build Smarter. Build Better. Build With WEGOTURKEY.
Build Smarter. Build Better. Build With WEGOTURKEY.
Build Smarter. Build Better. Build With WEGOTURKEY.
Build Smarter. Build Better. Build With WEGOTURKEY.