
 Visit us
+90 538 000 0001
project@wegoturkey.com
Visit us+90 538 000 0001
project@wegoturkey.com
Jan 1, 2021
Project Roles
Design & Build
Contract
Turnkey
Sector
Residential
Scale
671 ft²
Completion
Completed
Client:

Haznevî Holding
Designer

Construction Documents

WEGOTURKEY LTD.
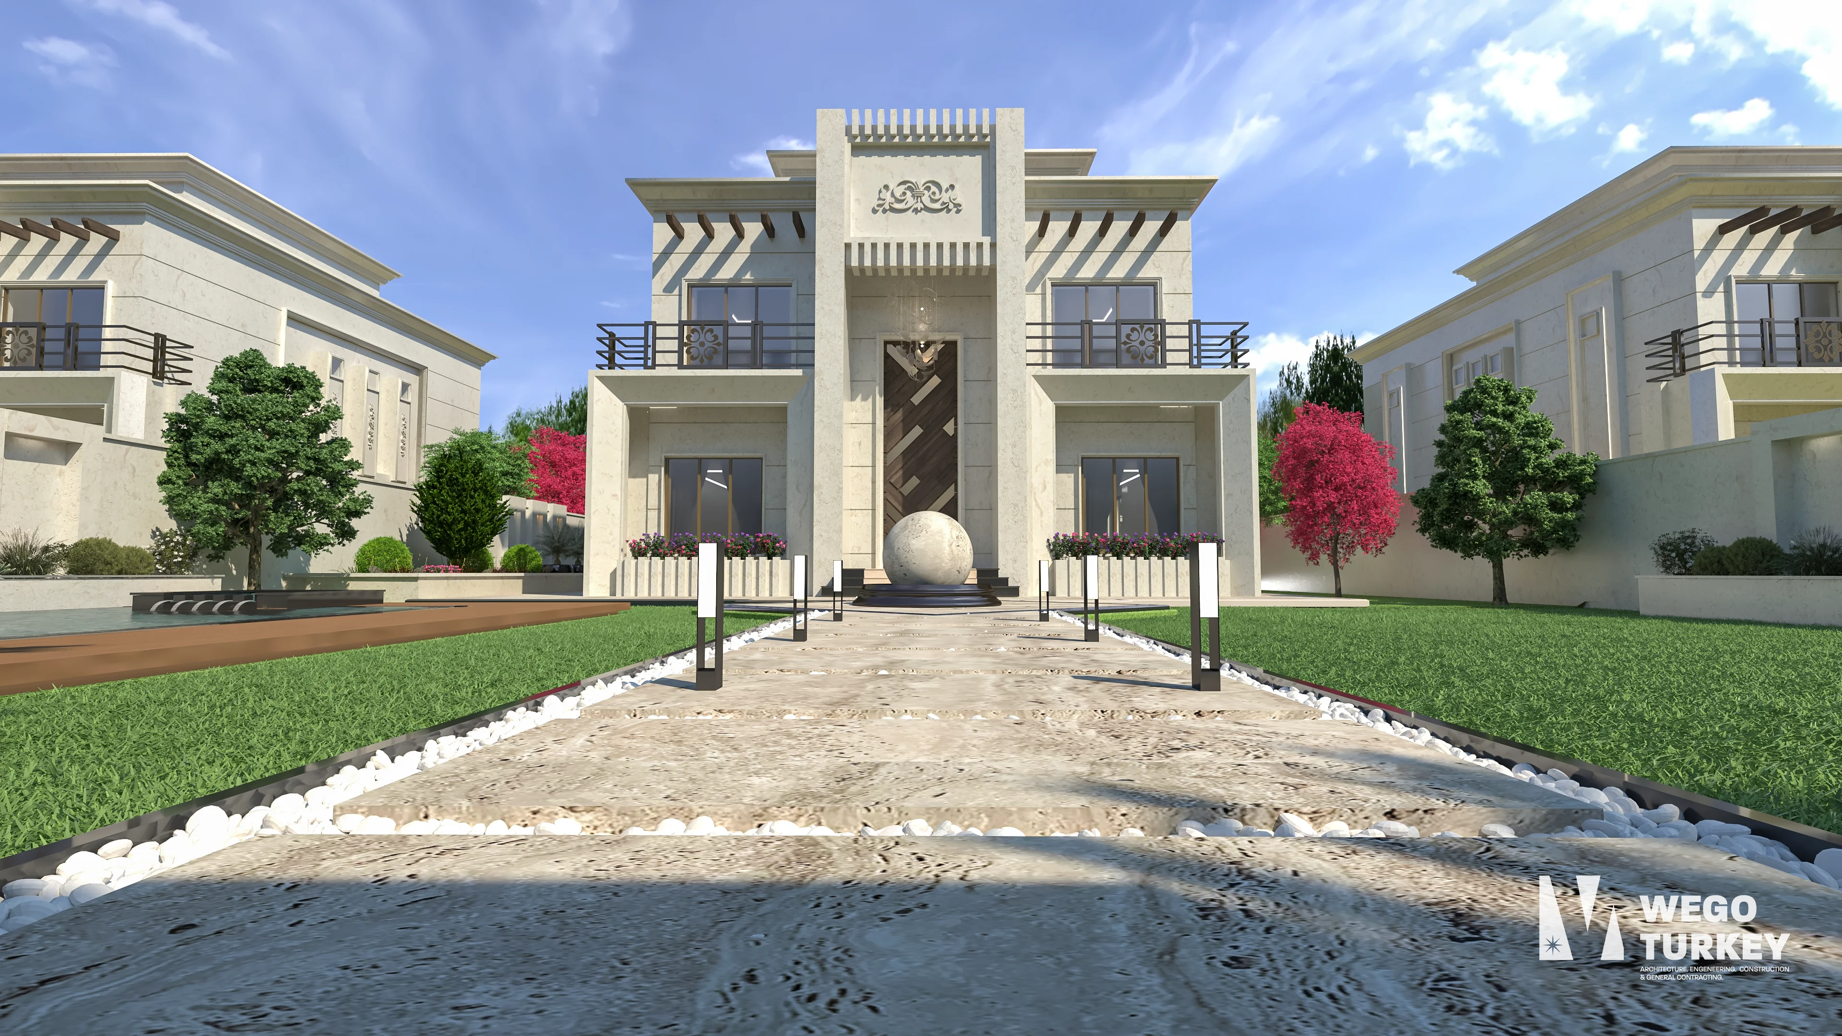
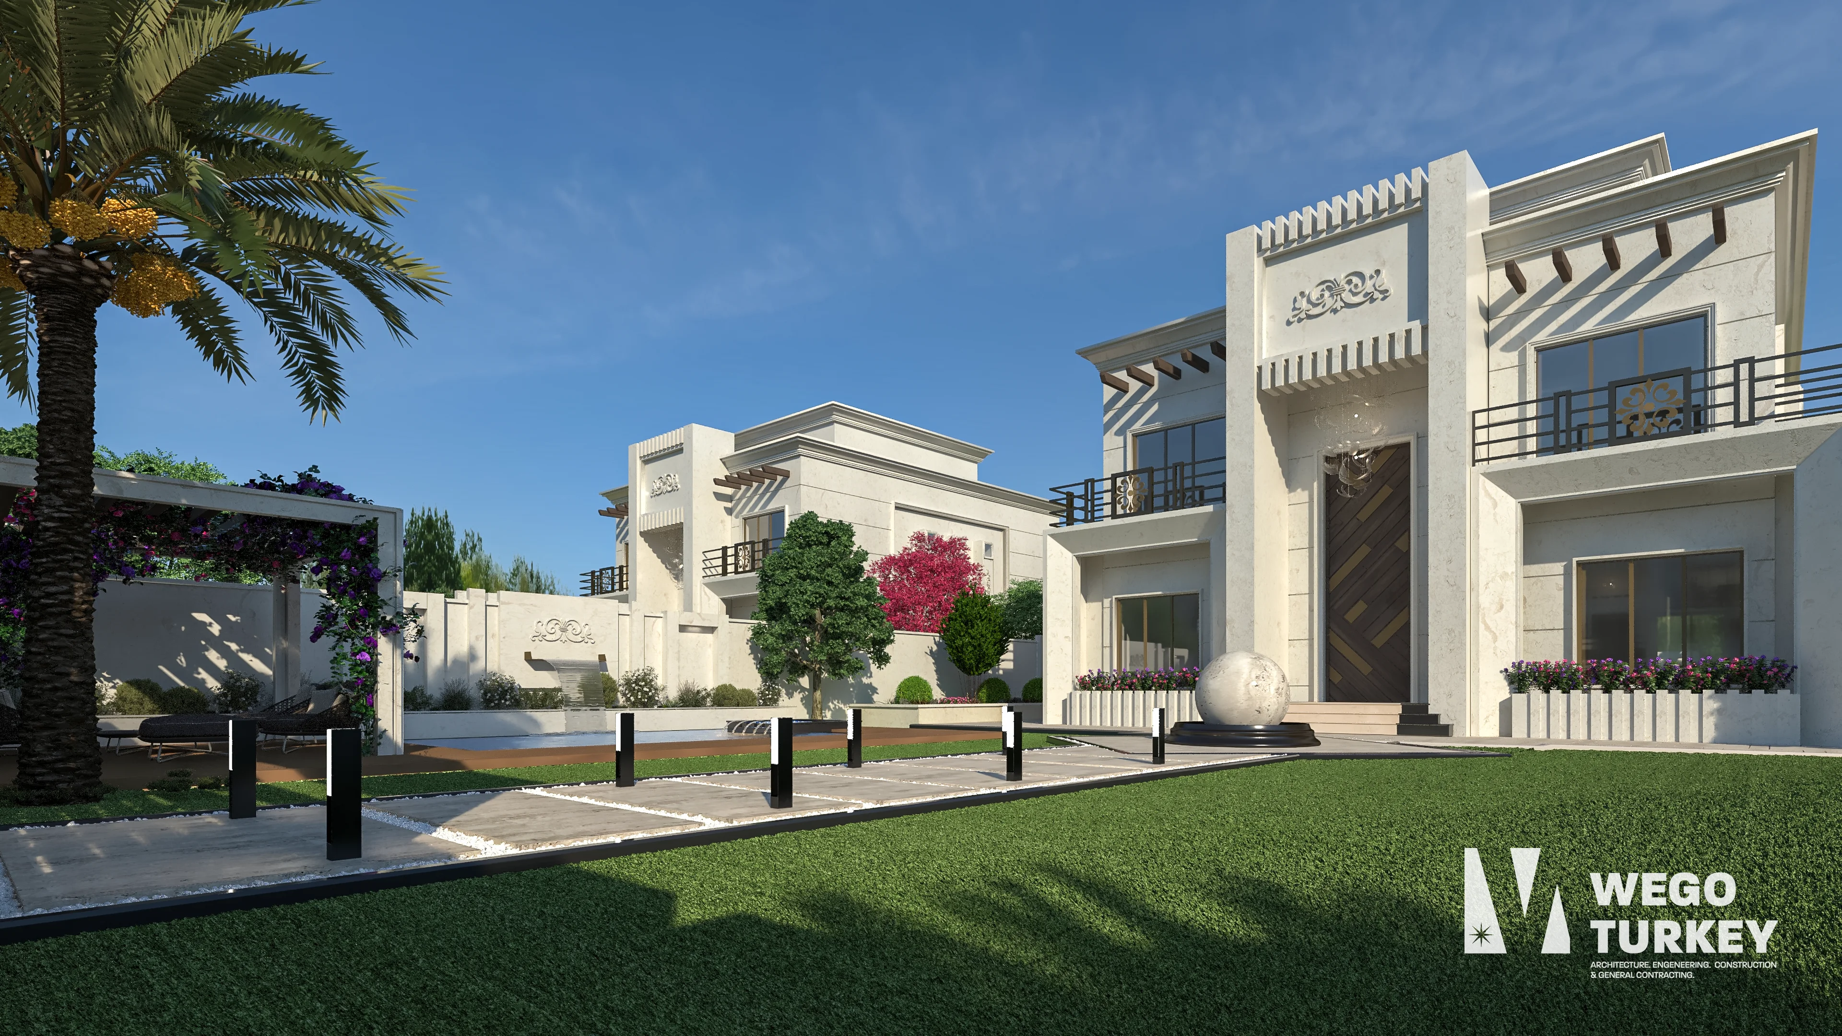
Symmetrical façades, a sweeping staircase and thoughtfully detailed living spaces.
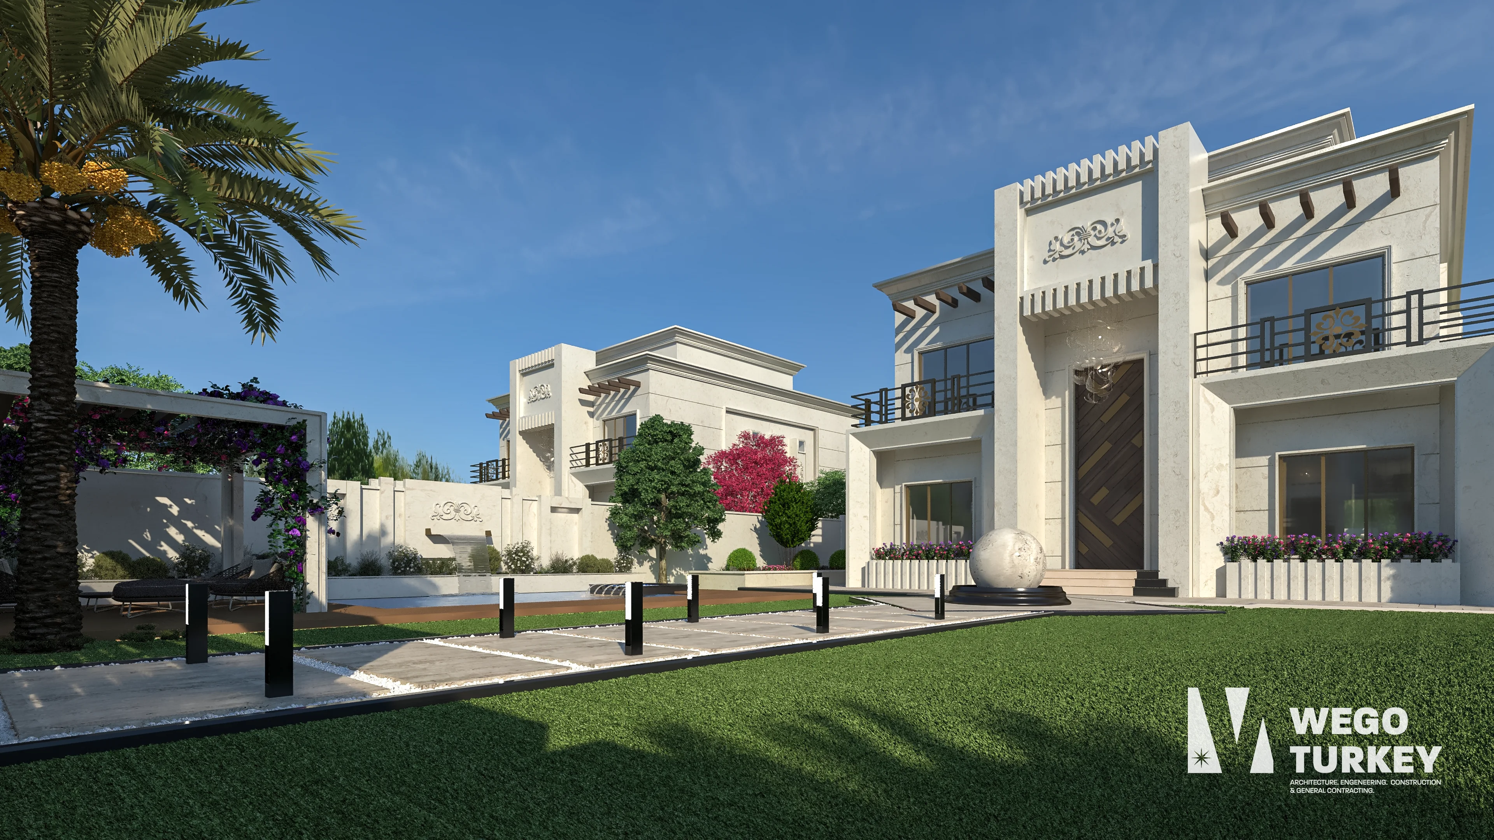
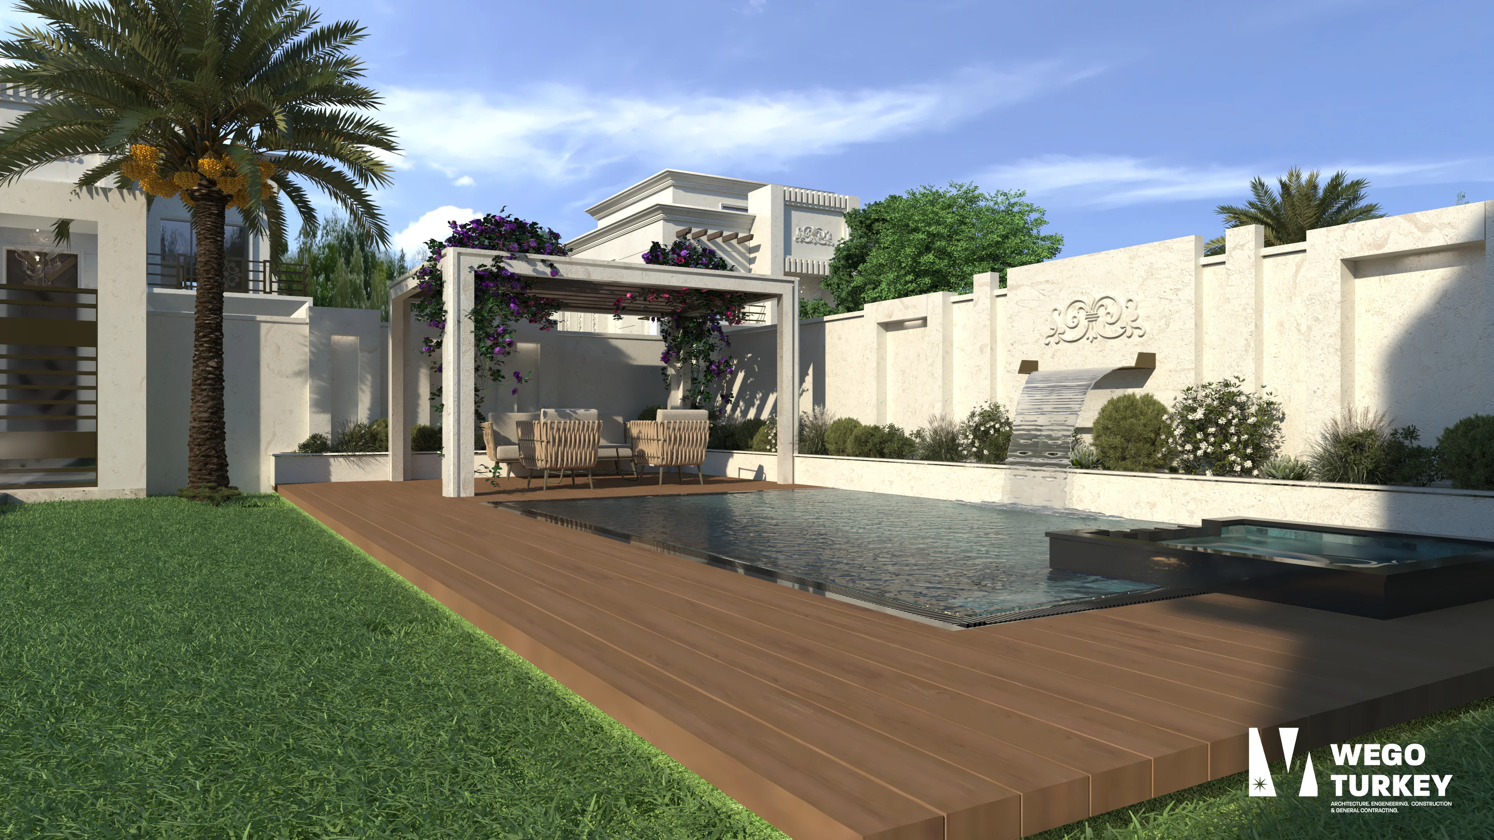
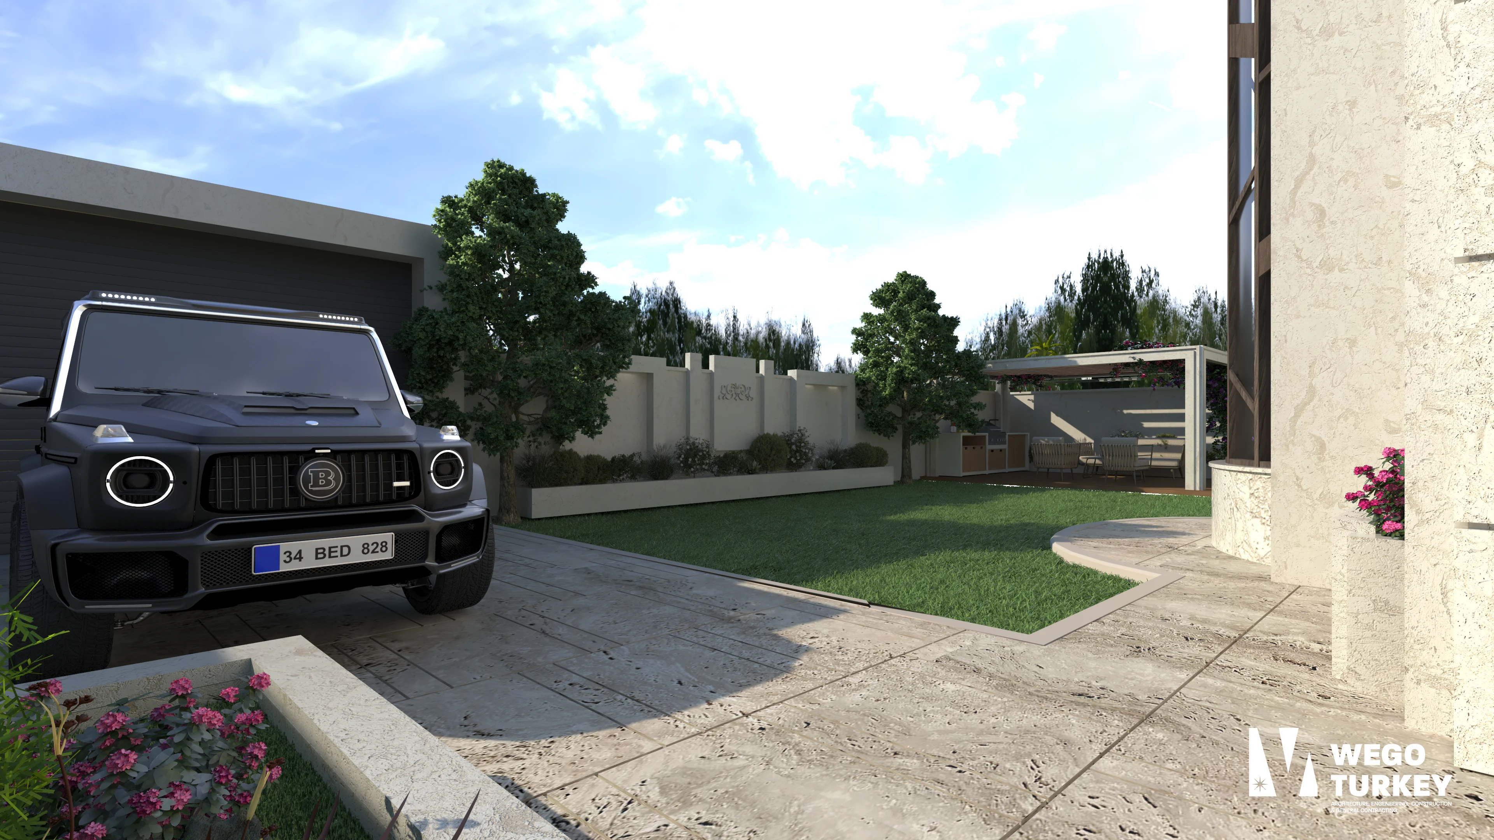
Private gardens and pool terraces complement interiors defined by tall glazing, blue upholstery and geometric details in warm metallic tones.
Project gallery 
Spaces to Discover
Entrance & Stair Hall
A curved staircase rises beside tall glazing, bringing daylight and a distinctive focal point to the reception space.
Reception Lounge
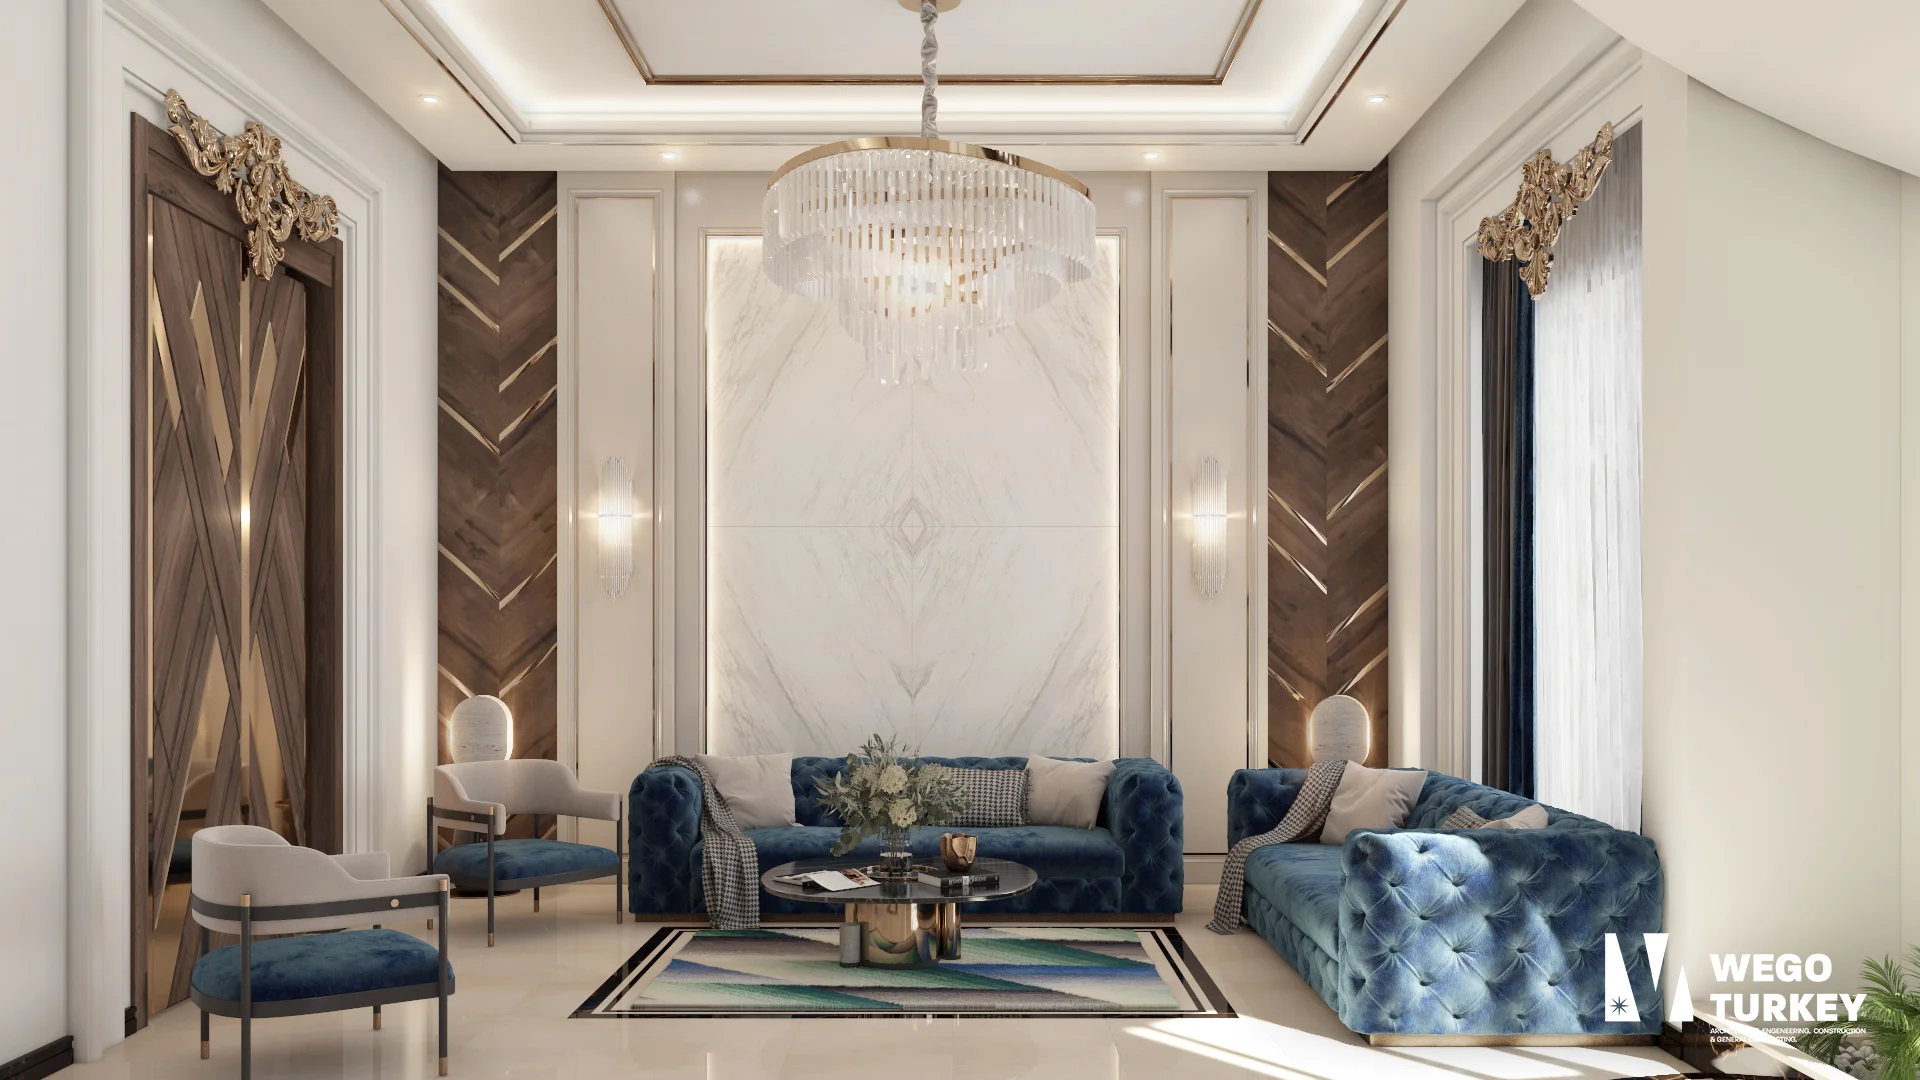
Blue seating sits against pale framed walls, veined panels and wood-toned surfaces, with metallic details connecting the composition.
Dining Area
A geometric screen defines the dining area while maintaining a visual connection with the adjoining living space.
Kitchen
Pale cabinetry surrounds a dark-topped island, with illuminated display shelves and a broad window above the sink.
Bedroom
A tall upholstered headboard and layered ceiling frames define the sleeping area, complemented by a dressing table and seating corner.
Garden & Pool Terrace
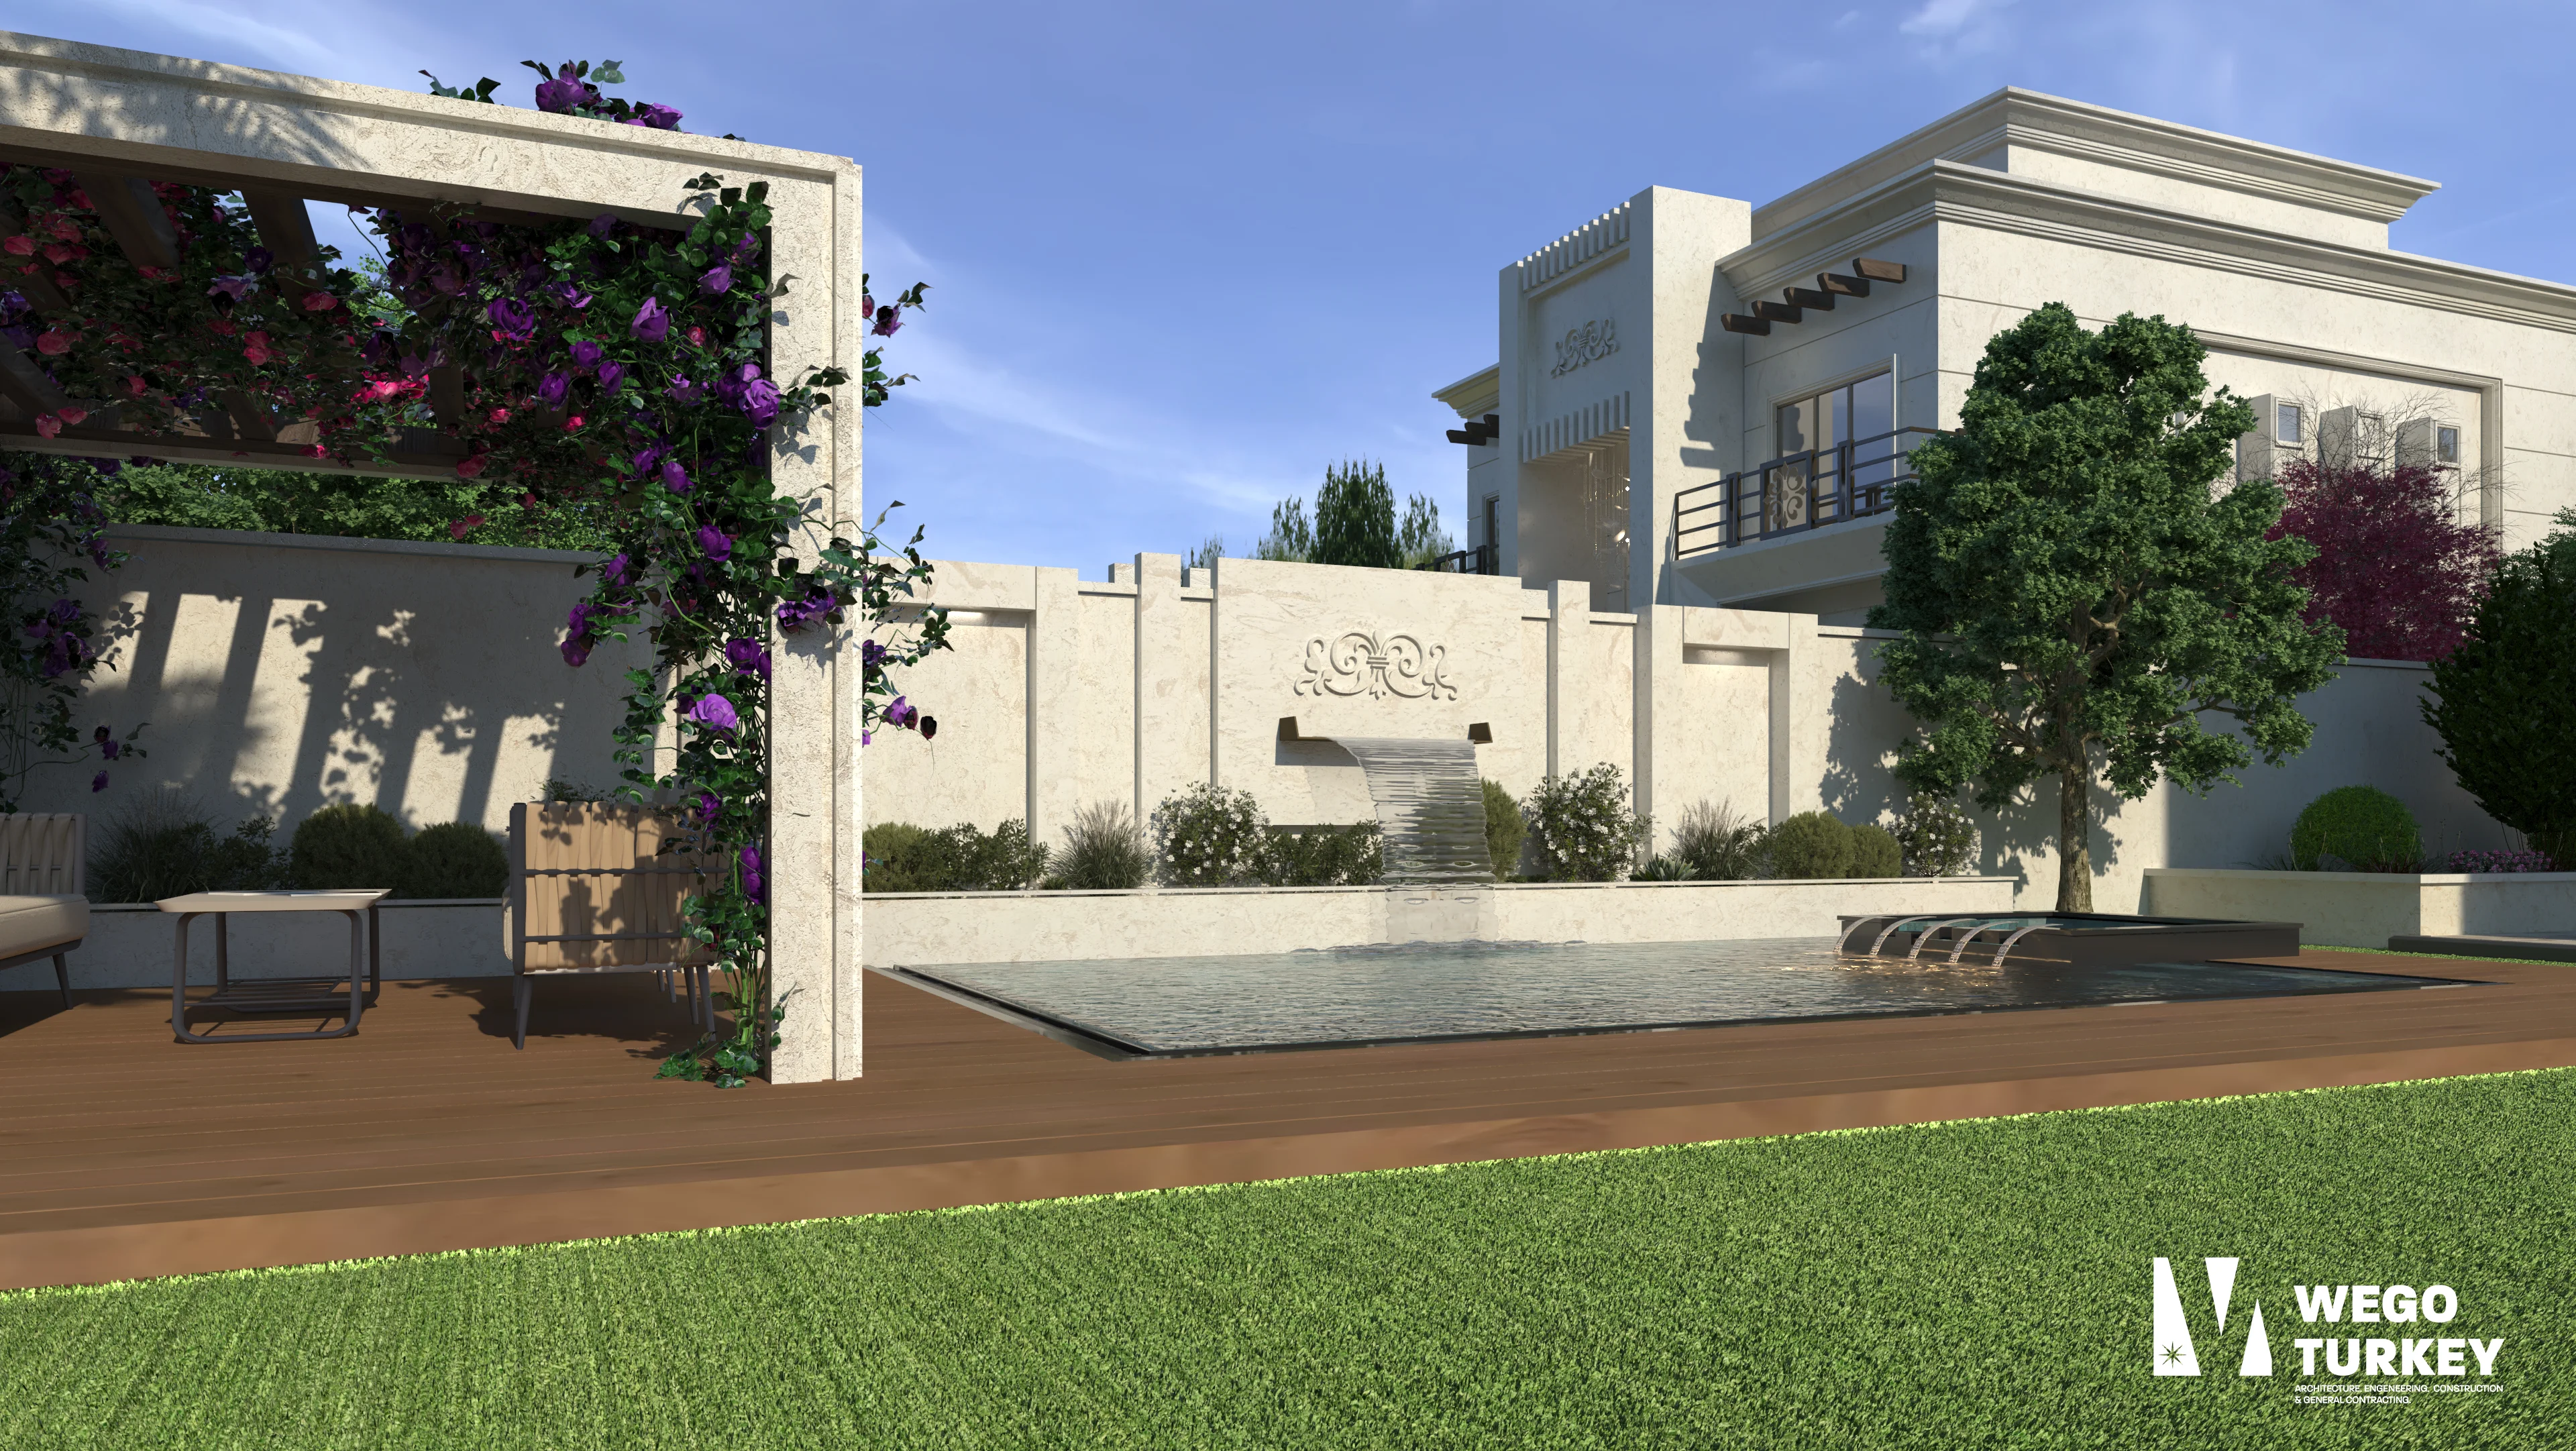
A planted pergola shelters poolside seating, with a wall waterfall and timber-toned terrace completing the outdoor setting.
From Concept to Reality
Design Details
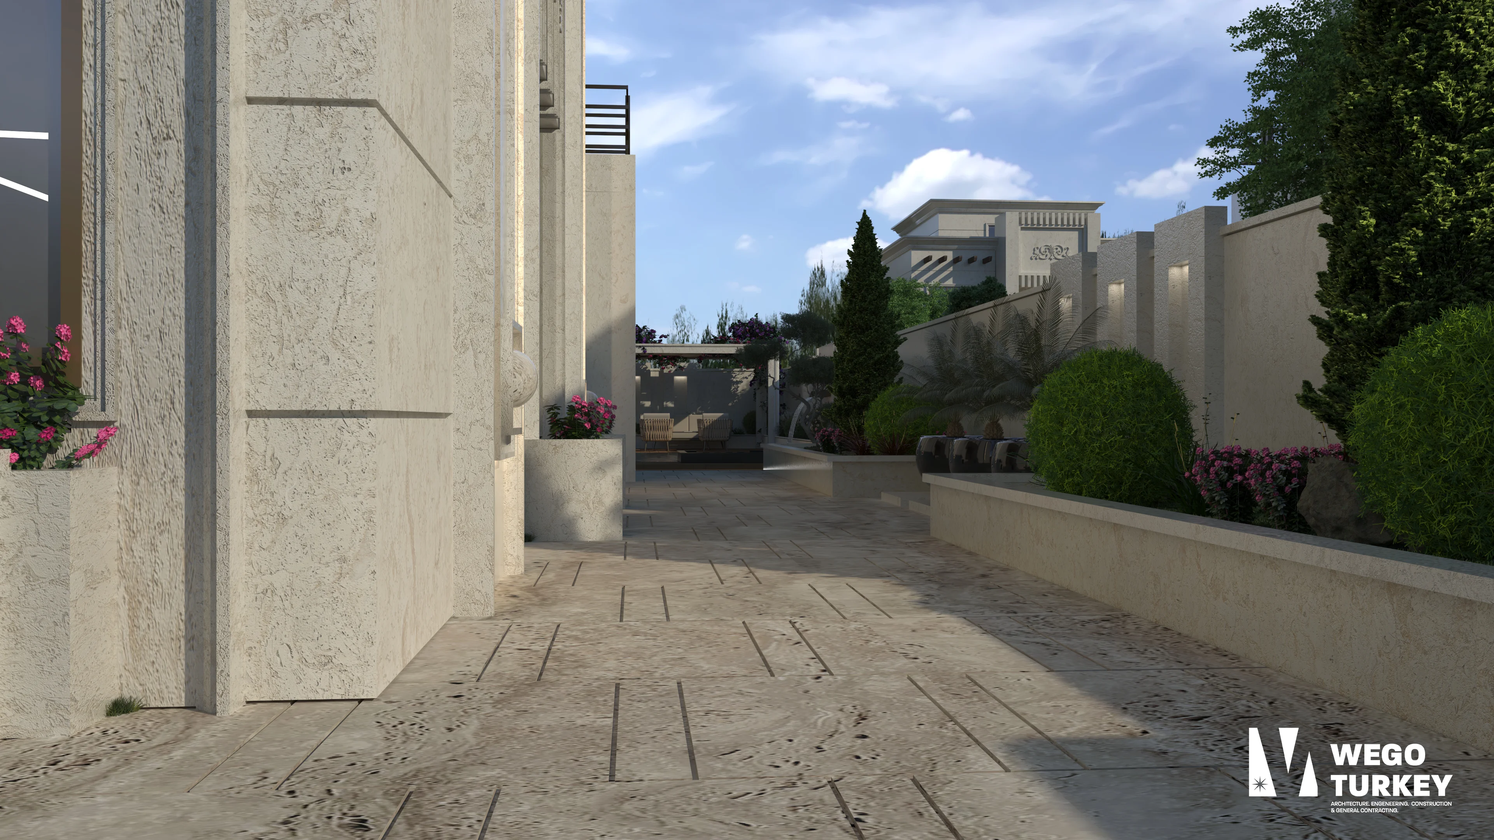
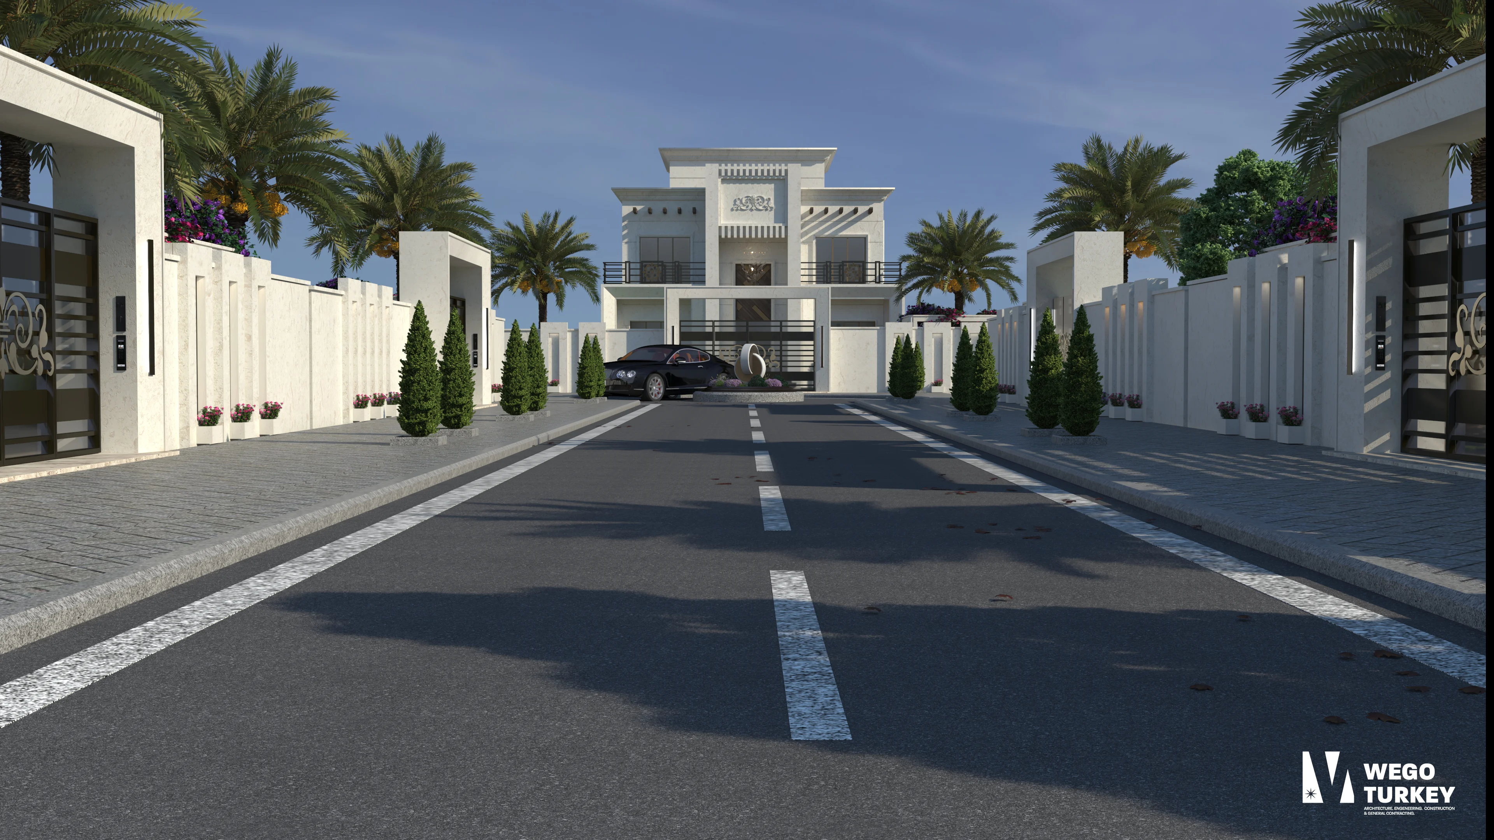
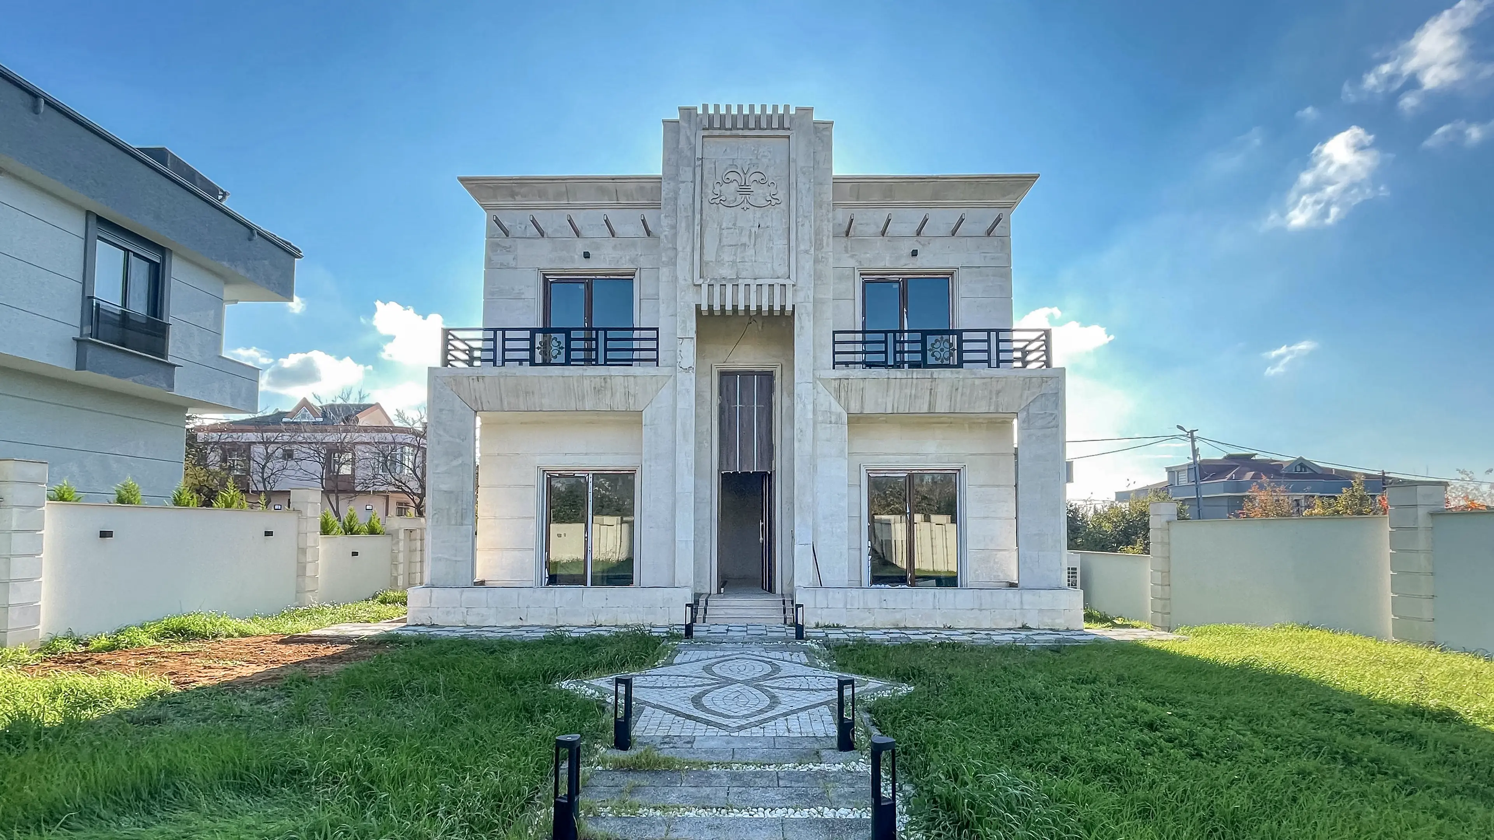
Façade Composition
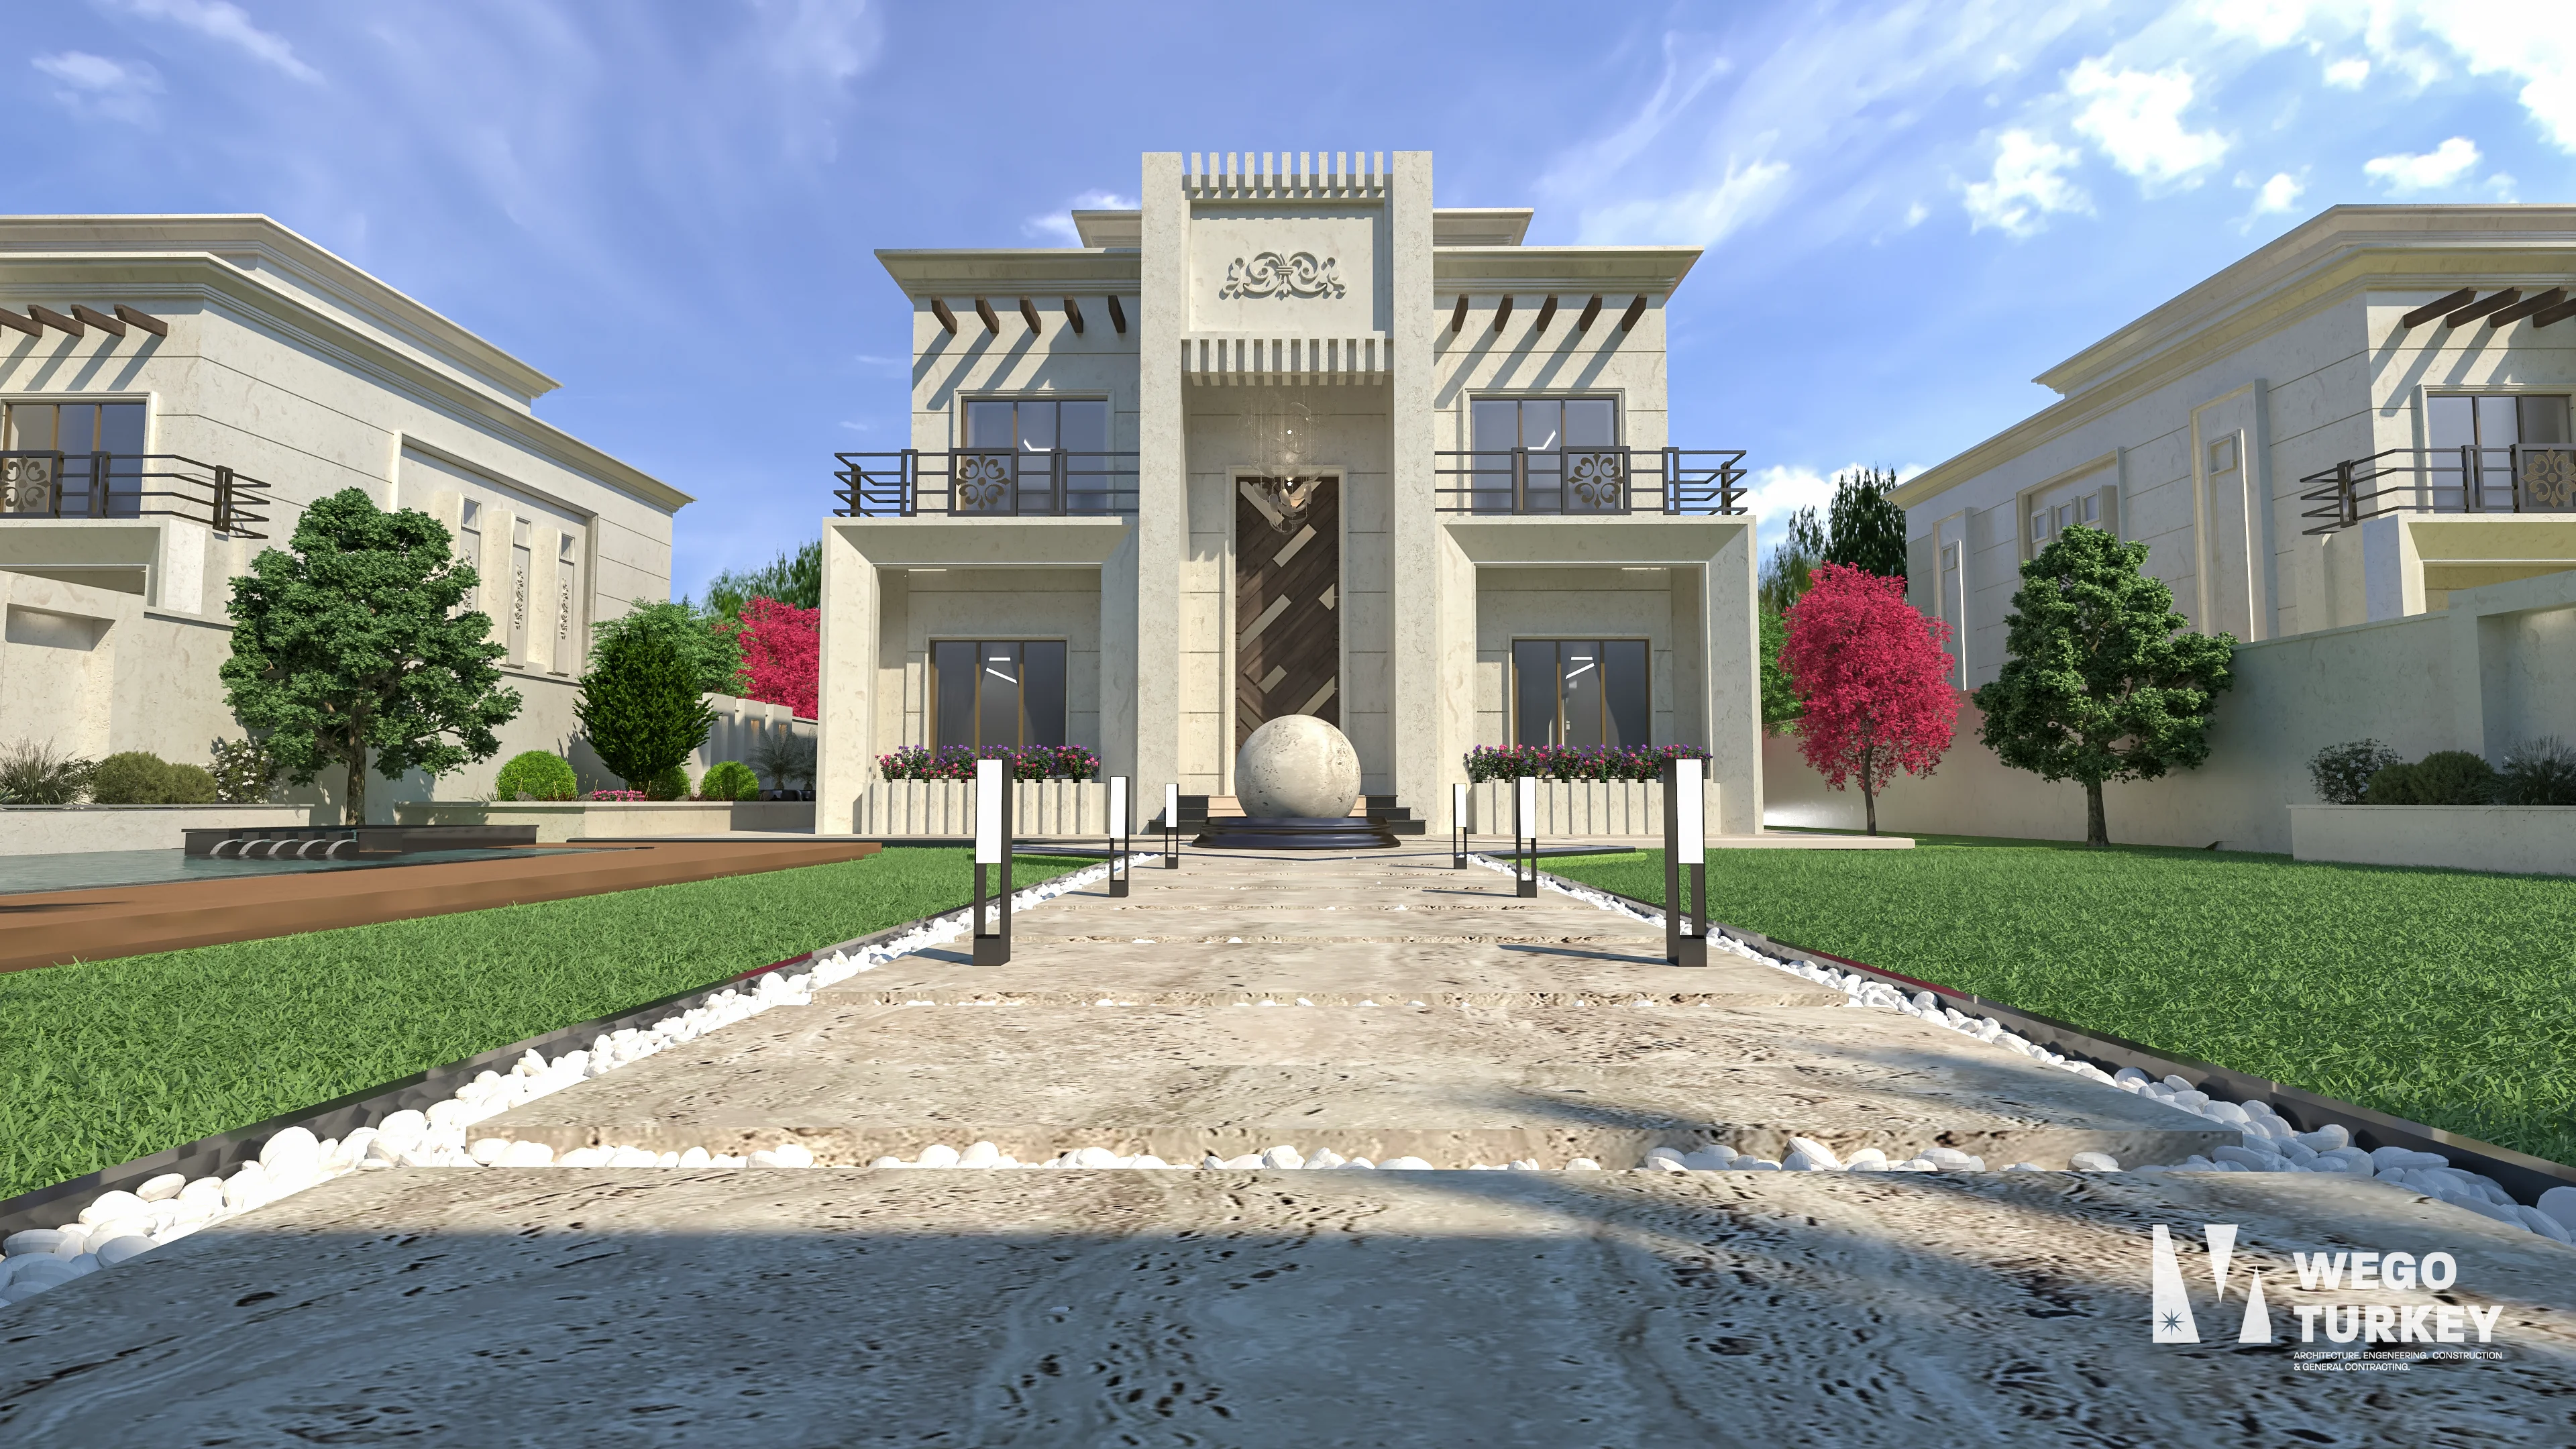
Projecting frames, recessed balconies and decorative panels give the pale façades depth and rhythm.
Curved Staircase
Dark steps and ornamental railings follow the curve of the staircase in front of the tall glazed façade.
Geometric Divider
A gold-toned screen supports the television and distinguishes the living and dining areas without fully enclosing either space.
Colour & Texture
Blue upholstery contrasts with pale surfaces, wood-toned panels and warm metallic accents throughout the shared living spaces.
Lighting
Tiered chandeliers, wall lights and concealed lighting highlight the wall panels and layered ceilings.
Landscape
Lawns, raised planting beds and flowering climbers frame the paths, pool and outdoor seating.
As-Built Photo
ARCHITECTURE • ENGINEERING • CONSTRUCTION • PROJECT MANAGEMENT • CONSTRUCTION SUPERVISION • INTERIOR FIT-OUT • REAL ESTATE DEVELOPMENT
ARCHITECTURE • ENGINEERING • CONSTRUCTION • PROJECT MANAGEMENT • CONSTRUCTION SUPERVISION • INTERIOR FIT-OUT • REAL ESTATE DEVELOPMENT
ARCHITECTURE • ENGINEERING • CONSTRUCTION • PROJECT MANAGEMENT • CONSTRUCTION SUPERVISION • INTERIOR FIT-OUT • REAL ESTATE DEVELOPMENT
ARCHITECTURE • ENGINEERING • CONSTRUCTION • PROJECT MANAGEMENT • CONSTRUCTION SUPERVISION • INTERIOR FIT-OUT • REAL ESTATE DEVELOPMENT
